Surfaces and routes
How can you explore a sloping garden without mistaking an image for a level plan?
By GardenRender AI · Planning ideas and concept comparisons
Use the preview to discuss where you would like activities and planting. Keep every existing level change as an unresolved site fact until it has been properly assessed.
Record where the ground changes
On the original photo, identify visible steps, landings and slopes. Note what is hidden from the camera. If the AI flattens a slope or redraws the steps, it has changed the problem rather than solved it.
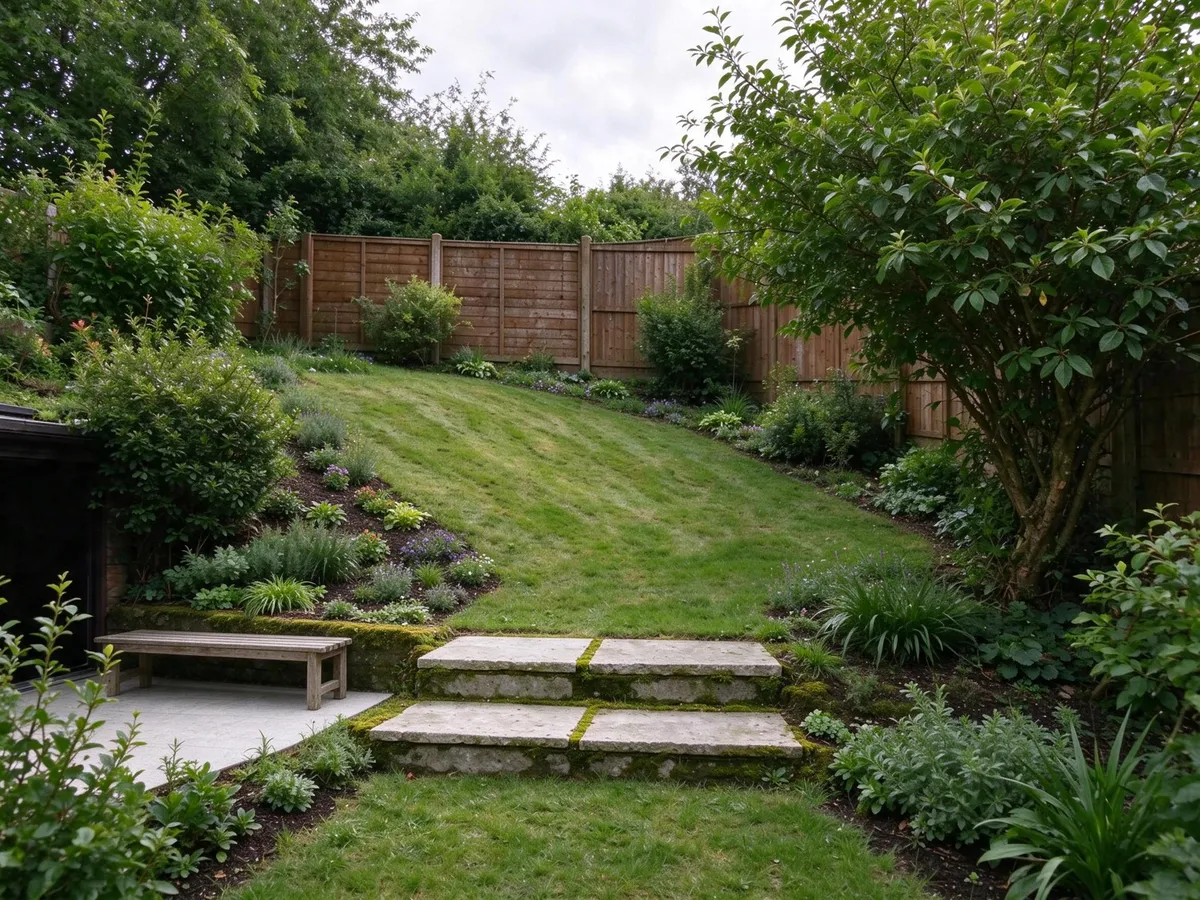
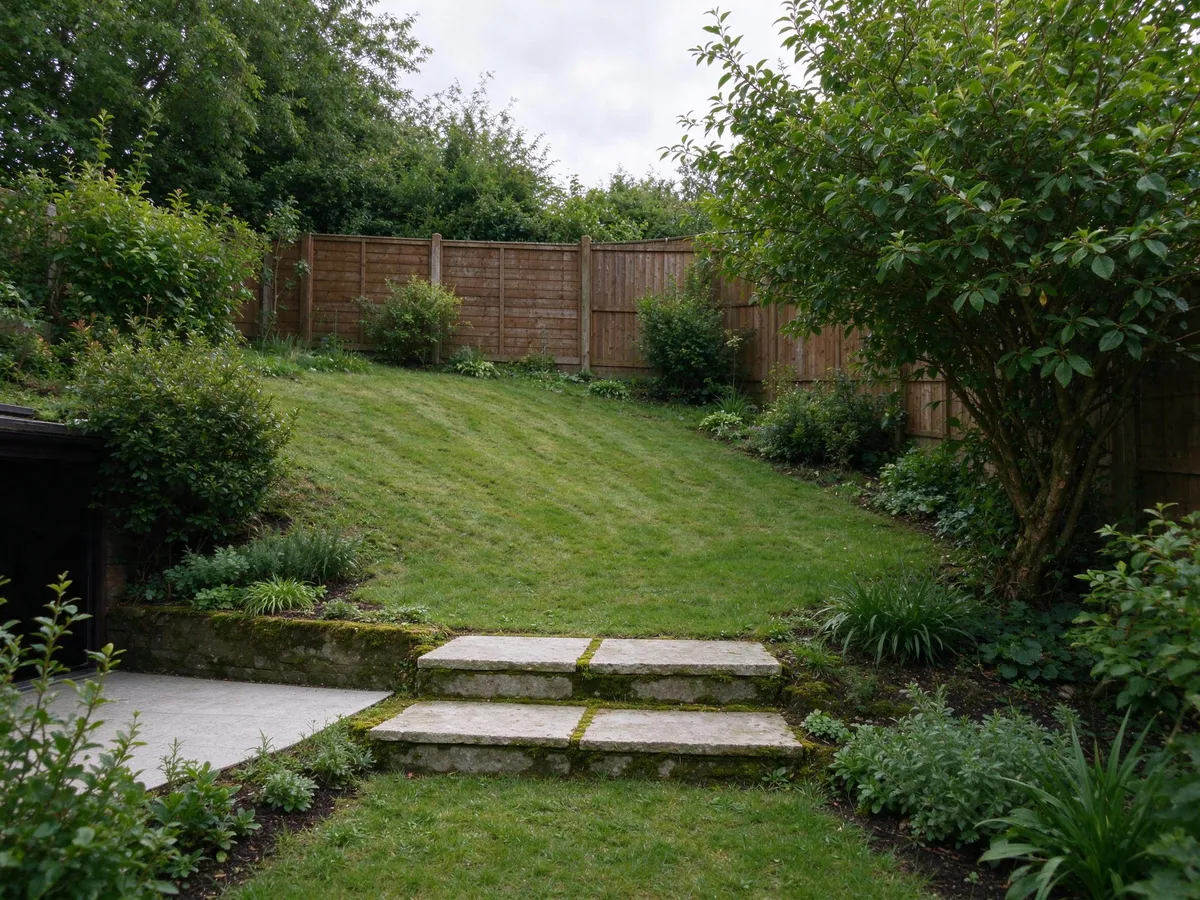
Planting around existing level changes
Inspect the visible steps before looking at the new planting bands.
Levels, slopes and step dimensions were not surveyed. This does not demonstrate a suitable access route or safe retaining construction.
Both images are AI-generated editorial demonstrations, not a customer project or completed landscaping. Generated 2026-11-14. A case may be reused where it answers a different planning question.
This synthetic example adds planting bands around visible level changes. Inspect the steps before the attractive planting. Neither the original nor result is a survey, and the apparent height and width are not measurements.
Assign uses without designing construction
You might compare a view from the top with a sitting destination below, or ask whether a planted area is preferable to an activity area in a particular location. Write those as preferences for discussion, not instructions for retaining walls, excavations or new steps.
| Keep in the concept | Resolve off screen |
|---|---|
| Preferred view and destination | Measured levels and gradients |
| Broad planting emphasis | Soil, drainage and suitability |
| Features you want retained | Structural and access design |
Do not use the render to certify an accessible route or estimate earthworks. A convincing perspective can conceal impossible geometry.
Make uncertainty visible in the brief
Explore the appearance, then mark changed or unclear levels directly on a saved copy. Take the original, preferred concept and notes to an appropriately qualified local professional. The designer-brief guide helps keep your preferences distinct from measurements and construction decisions.
Planning references
General context, not measured demand or proof of a generated example.
- RHS: planning a garden and preparing a briefGeneral planning context, not evidence of this fictional example or demand volume