Surfaces and routes
Should you explore decking or paving beside the house?
By GardenRender AI · Planning ideas and concept comparisons
Compare the relationship between the sitting area, door and garden before choosing a material. An AI platform can look inviting while quietly inventing a level change that would need a real design.
Decide what the outdoor floor is for
Is this where you eat, lounge, take shoes off or move between the house and lawn? Keep that use constant across your notes. Otherwise a lounge-on-deck image and a dining-on-paving image answer two different questions.
A darker terrace concept
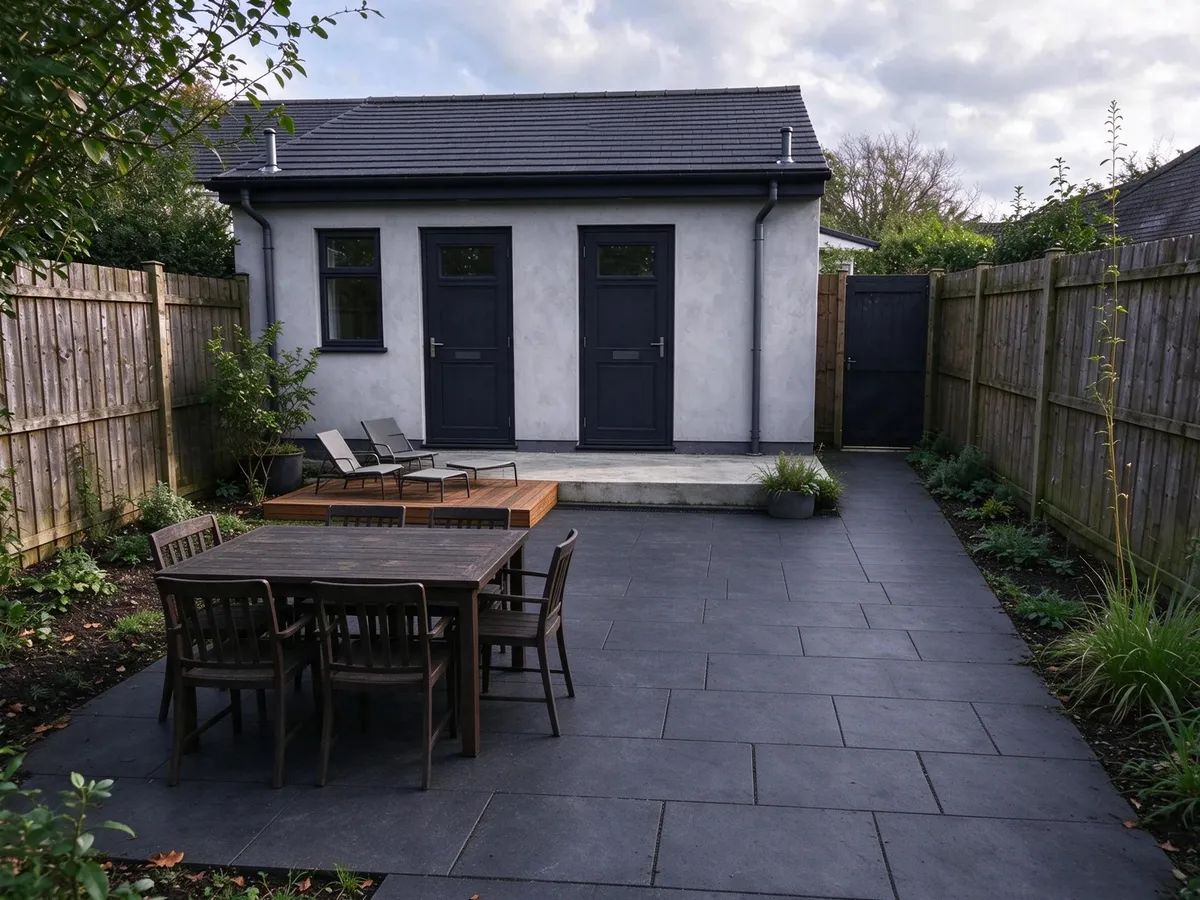
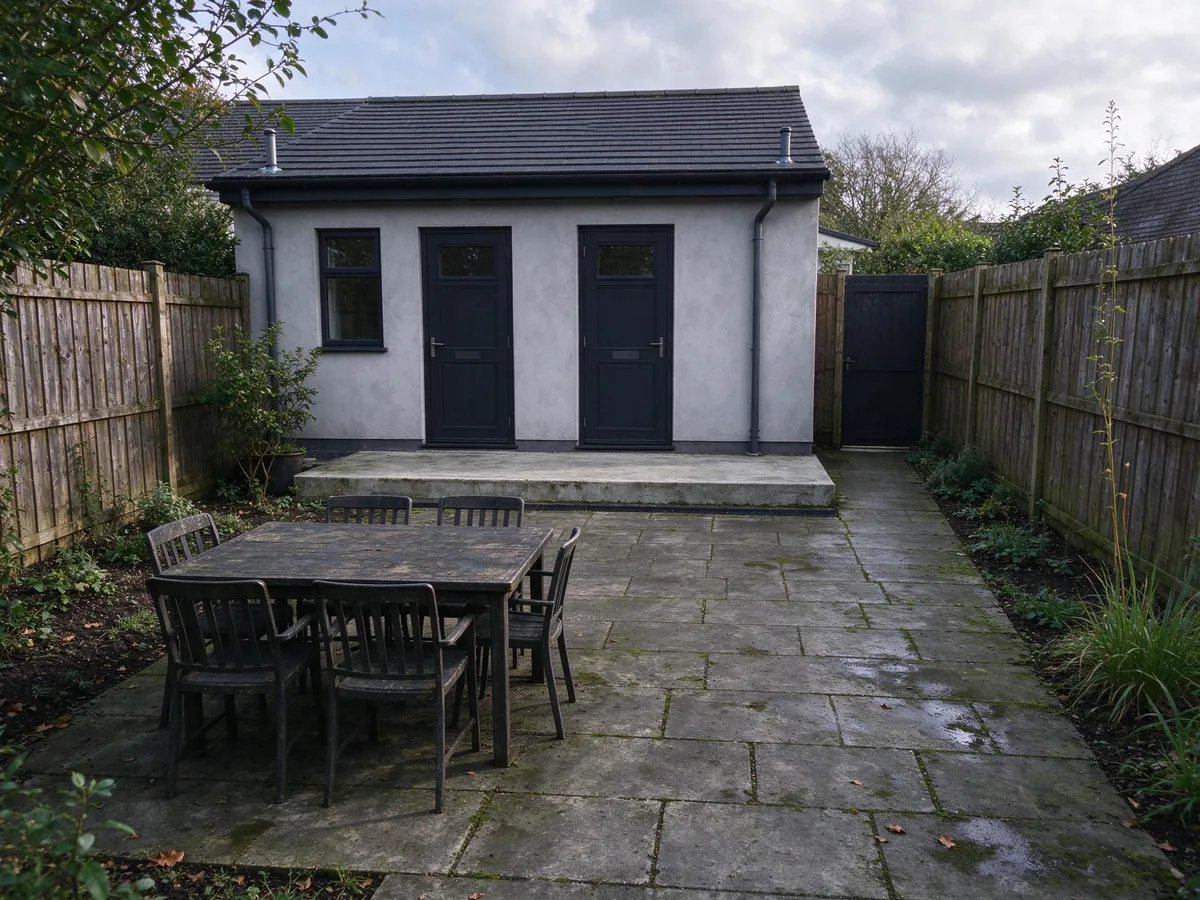
Compare charcoal paving and the timber-looking seating platform.
The seating, platform and cover also differ. No surface specification, load capacity or maintenance performance is established.
Both images are AI-generated editorial demonstrations, not a customer project or completed landscaping. Generated 2026-11-14. A case may be reused where it answers a different planning question.
The darker terrace includes a timber-looking seating platform. Inspect its edge and relationship to the door; do not treat the drawn height as a measurement.
A pale terrace concept
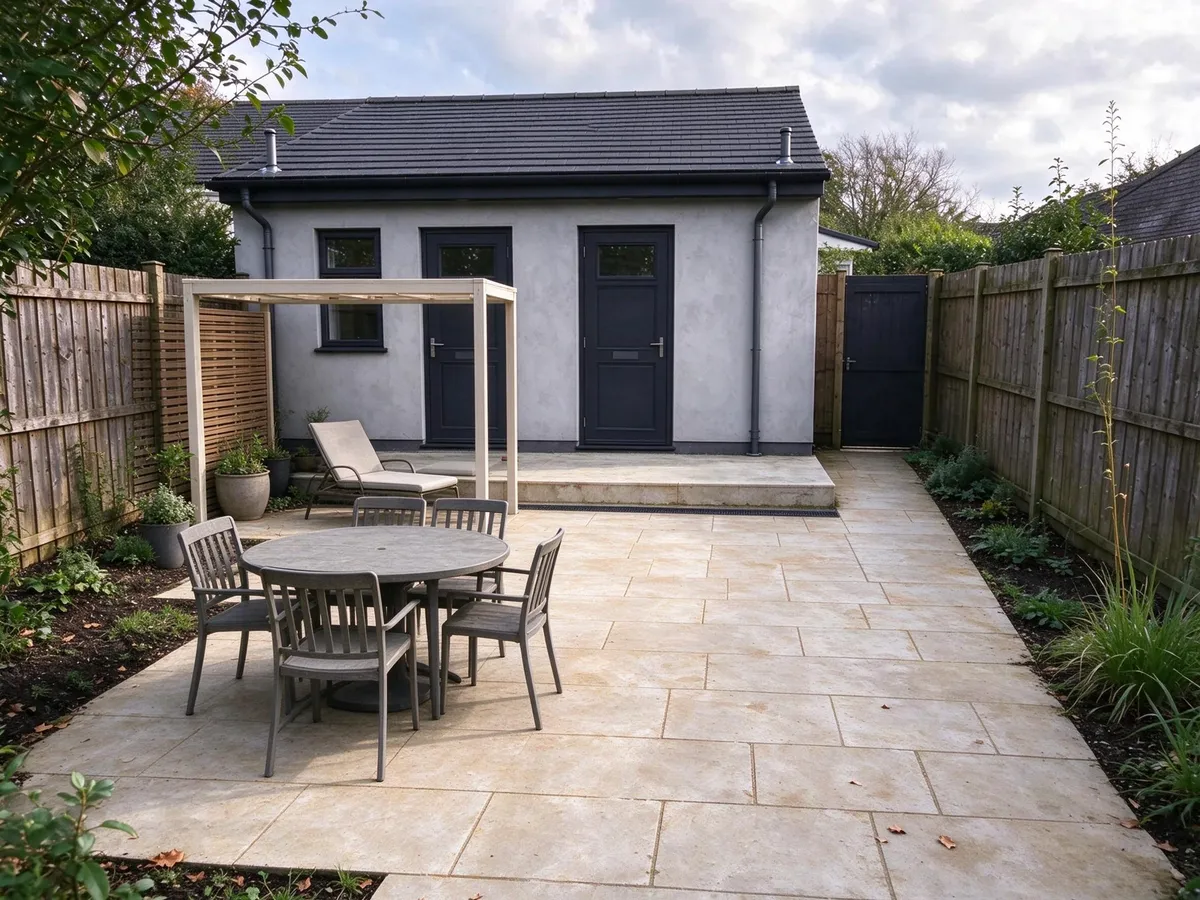
Compare light paving, foreground dining and a covered-looking rear seat.
Furniture and overhead cover changed too; the requested round table was not reliably produced. Use the dedicated round-table example for that choice.
Both images are AI-generated editorial demonstrations, not a customer project or completed landscaping. Generated 2026-11-14. A case may be reused where it answers a different planning question.
The pale version offers a different ground treatment, but its cover and furniture also differ. Compare the broad visual connection with the house, not supposed installation cost or comfort.
Ask what has been hidden
An attractive render may omit thresholds, vents, inspection covers, drainage details or the space needed to maintain the building. List the actual features visible in your original photo and check each against the concept.
| Keep for discussion | Verify separately |
|---|---|
| Location and approximate visual extent | Measured dimensions and finished levels |
| Light or dark relationship to the house | Product durability and care |
| Desired sitting activity | Structural, drainage and installation details |
Compare actual options before committing
There is no universal cheaper or lower-care winner in these images. Obtain advice and itemised quotations for the actual site and products. Explore the appearance first, then use a garden brief to distinguish the look you want from details a professional must resolve.
Planning references
General context, not measured demand or proof of a generated example.
- RHS: planning a garden and preparing a briefGeneral planning context, not evidence of this fictional example or demand volume