Getting started
How do you choose between modern, Japanese-inspired and cottage garden styles?
By GardenRender AI · Planning ideas and concept comparisons
Compare the styles against the same garden photo and the same everyday needs. Look at the space left for walking and activities, the amount of planting, and the materials you would want to investigate. A more attractive image is not automatically a more workable garden.
We used one fictional large garden to explore three different directions with Seedream 5.0 Flash. Modern, Japanese-inspired and Cottage produced visibly different concepts. The starting scene and all three results are AI-generated, not customer projects or completed landscaping.
Keep the practical question the same
Before looking at styles, name the things you need from your garden. You might want a table near the house, some open lawn and a route to the gate. Keep a short list beside the images and ask whether each concept supports those needs.
Using the same photo makes the comparison easier to follow. It does not make the generated layouts identical. In our demonstrations, each style also received its own written brief, so the differences reflect both style selection and those instructions. This was a visual exploration, not a test that isolated style as the only variable.
The same synthetic starting scene was used for all three examples, generated on 14 November 2026.
What changed in the Modern concept?
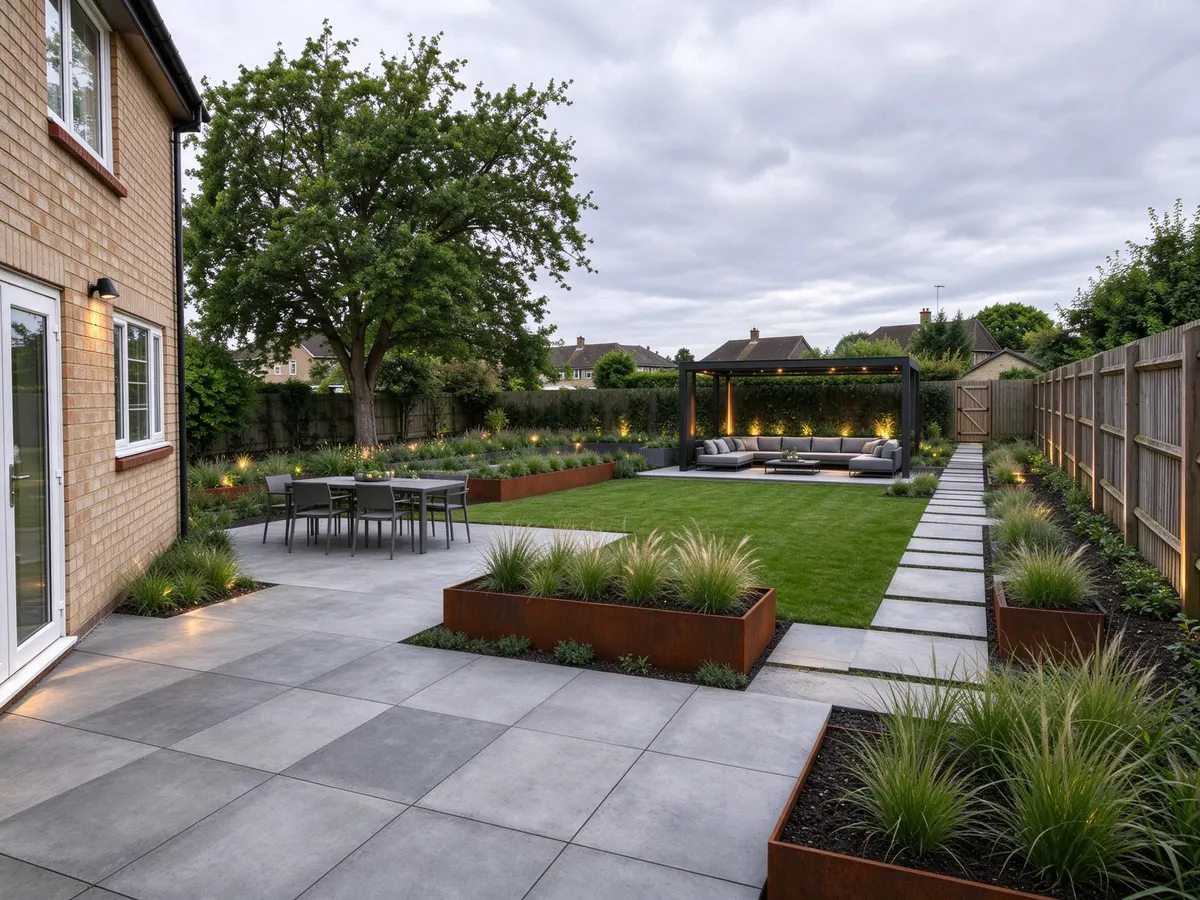
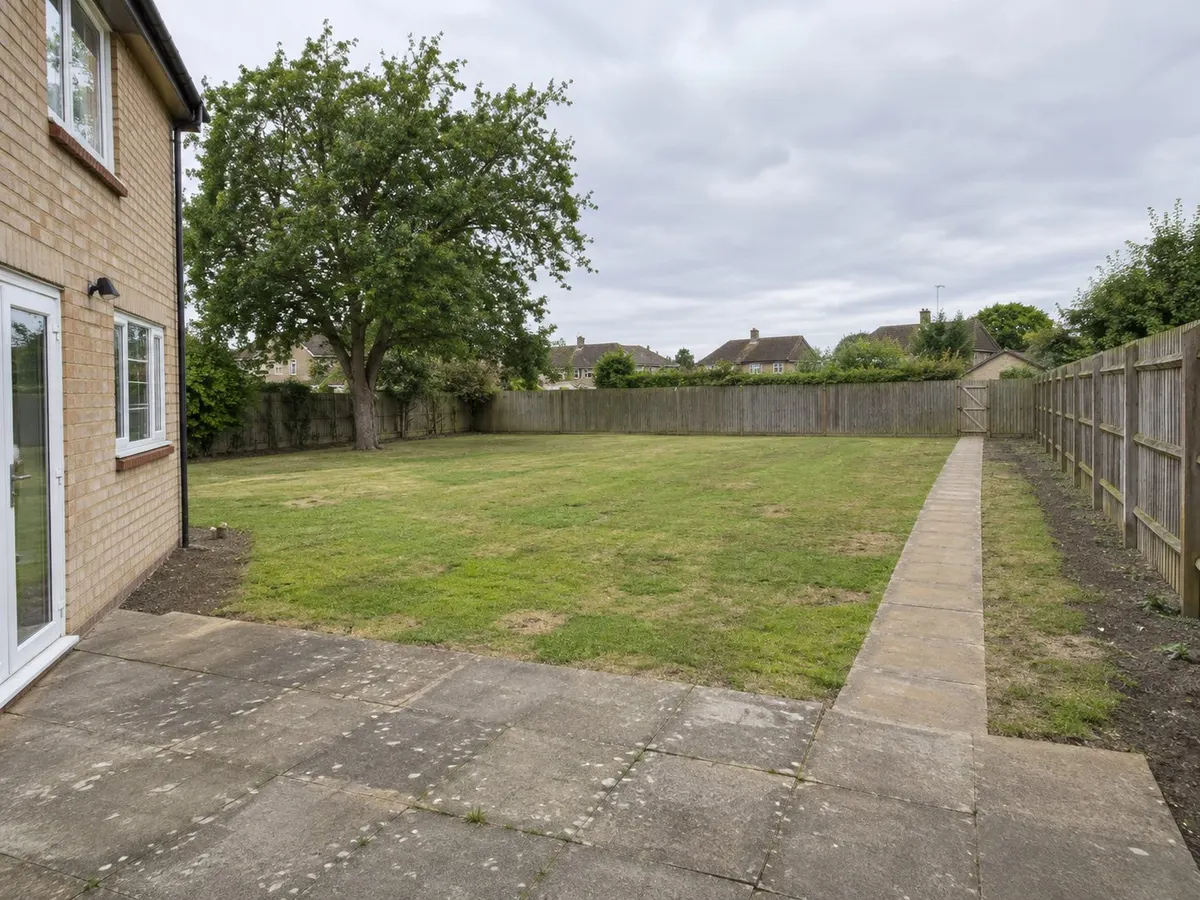
Modern direction in one fictional garden
Look at the separate dining, lawn and rear lounge areas.
Lighting and layout changed with the style brief; this was not a single-variable test.
Both images are AI-generated editorial demonstrations, not a customer project or completed landscaping. Generated 2026-11-14. A case may be reused where it answers a different planning question.
The Modern brief asked for three clear zones: dining beside the house, an open central lawn and a rear lounge under a simple pergola. The result shows those activities separated by restrained paving, planting edges and a more geometric organisation.
For your own comparison, ask whether you like that separation. Would you use a rear lounge often, or would a seat closer to the house be more useful? Does the open centre suit what you do outside?
The image changed the lighting as well as the garden. Attractive evening light can make a concept feel more inviting, so judge the layout and materials separately from that effect. Paving details, walking clearances and the pergola structure were not measured or verified.
What changed in the Japanese-inspired concept?
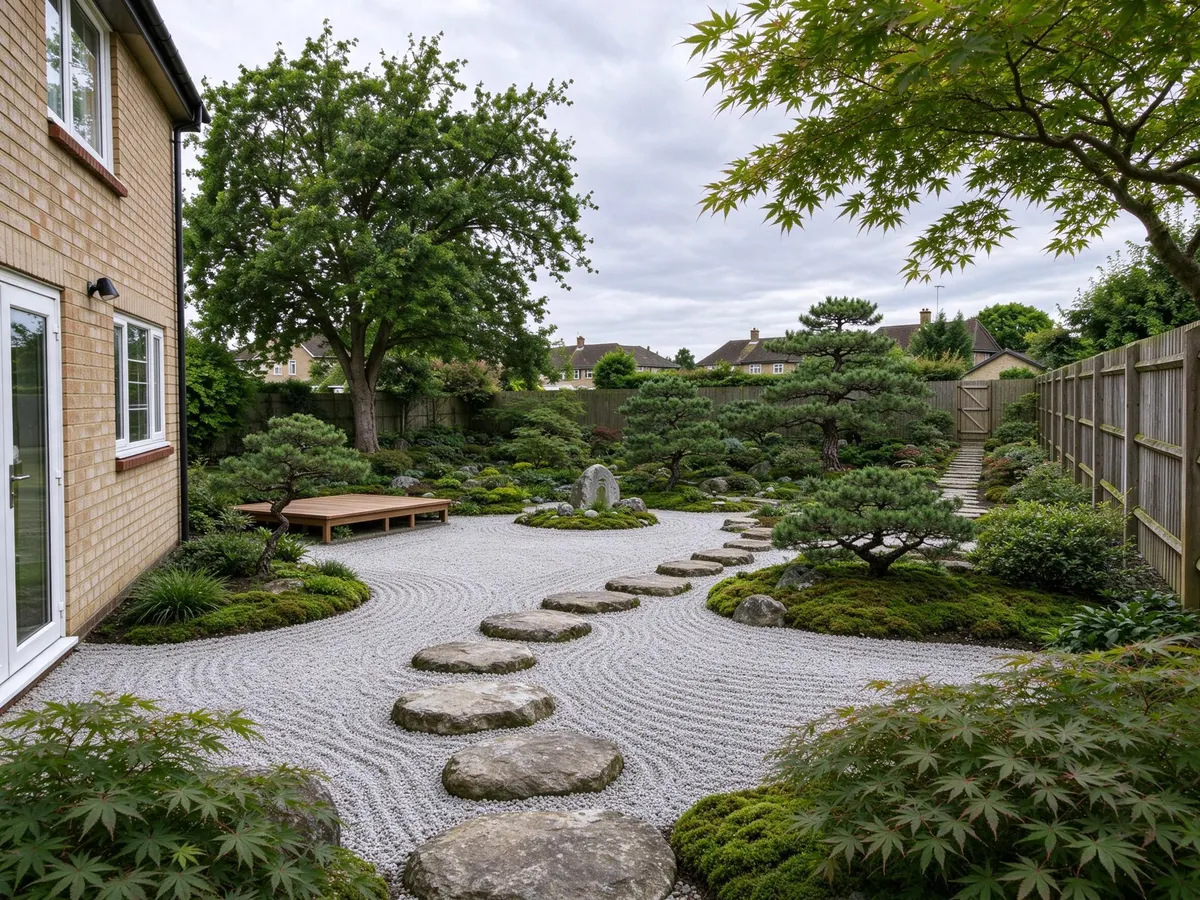
Japanese-inspired direction
Compare gravel, stepping stones, timber platform and layered planting.
Stone spacing, access and plants were not verified; the brief differed from the other style examples.
Both images are AI-generated editorial demonstrations, not a customer project or completed landscaping. Generated 2026-11-14. A case may be reused where it answers a different planning question.
This result introduced gravel, stepping stones, a timber platform and layered planting. It suggests a different way to experience the garden: the route and the spaces beside it become part of the visual composition, rather than simply connecting two activity areas.
Look at how the route relates to your needs. Would you still want an open area for a table or other activities? Could someone use the garden comfortably without following stepping stones? The image cannot answer those access questions for your property.
“Japanese-inspired” describes the visual direction of this demonstration. It is not a claim of traditional design expertise. Mature-looking plants in the output also do not establish suitable species, growth times or local growing conditions. The timber platform and stepping-stone spacing need separate practical checks.
Explore the Japanese-inspired example.
What changed in the Cottage concept?
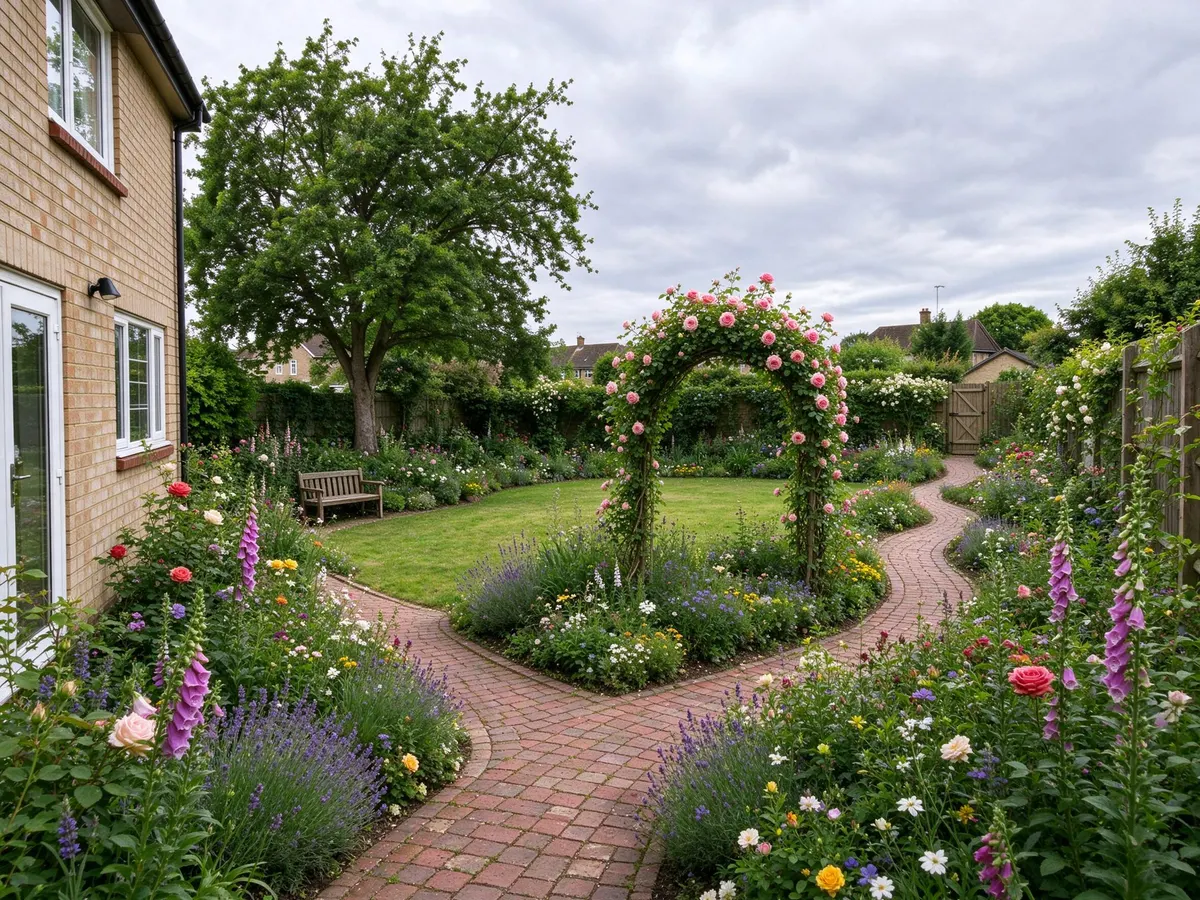
Cottage direction
Look at the curved route, flower borders and remaining open lawn.
Plant identities, flowering seasons and care requirements cannot be inferred; this used its own brief.
Both images are AI-generated editorial demonstrations, not a customer project or completed landscaping. Generated 2026-11-14. A case may be reused where it answers a different planning question.
The Cottage result combined an open lawn with flower borders, a rose arch, a curved brick route and seating. Compared with the more geometric Modern image, the planting and curved edges play a larger part in the composition.
Ask whether you want that much of the garden to be planting, and whether you enjoy looking after a changing outdoor space. The image cannot tell you the hours of work it would need. “Cottage” does not guarantee easy maintenance, just as “Modern” does not guarantee less work.
The flowers appear together in an idealised scene. That does not verify plant identities, flowering seasons or mature sizes. You may like the layered colour while deciding that an actual border should contain a smaller, locally suitable selection of plants.
Compare decisions, not just appearances
| Question | Modern example | Japanese-inspired example | Cottage example |
|---|---|---|---|
| What gives the space its structure? | Separate activity zones and geometric edges | Routes, gravel, platform and layered planting | Lawn, flower borders and a curved route |
| What is worth examining? | Dining-to-lounge relationship and open centre | Walking route and places to pause | Balance between open space and planted edges |
| What still needs checking? | Clearances, paving and pergola details | Access, stone spacing and platform details | Plant suitability, seasons and border access |
These descriptions apply to the three generated images. They are not rules every garden in those styles must follow.
Choose two or three details you prefer in each image. You might like the Modern layout, the Japanese-inspired planting texture and the Cottage colour. That gives you a more useful next brief than asking the model to combine every element from all three scenes.
Can you compare styles in a small garden too?
You can use a photo of a smaller space, but these large-garden demonstrations do not prove how much will fit in yours. A dining area, lounge, lawn and deep borders may compete for the same space. Begin with the main activity and inspect the concept for invented space or altered boundaries.
If the area is mainly a paved terrace, start with the Patio page. It focuses on seating, surfaces and shade rather than filling the whole garden with features.
What should you do with the style you prefer?
Use it as a direction for the next conversation or concept, not as a finished specification. Compare it with the original photo, note any changed buildings or boundaries, and keep only the ideas that survive your practical checks.
GardenRender AI offers 16 styles. For an initial comparison, choose two that answer your question rather than generating every option. Each successful generation uses one credit; pricing and the starting allowance are explained here.
Try a style with your own photo. If the brief feels too broad, write three short parts: your main purpose, the changes you want, and what to keep or avoid.
Planning references
General context, not measured demand or proof of a generated example.
- RHS: planning a garden and preparing a briefGeneral planning context, not evidence of this fictional example or demand volume